Home/Projects
Selected work · Kingdom of Saudi Arabia

Projects that shaped the Kingdom's ground

From all six Riyadh Metro lines to NEOM, AMAALA and the Grand Mosque — a verifiable record of geophysical survey, utility mapping and 3D modelling delivered for the Kingdom's most demanding programmes.

63+
Projects delivered
8
Survey disciplines
20+
Major national clients
ISO
9001:2015 certified

Showing 28 projects

Underground Utility Mapping — Riyadh Metro (All Six Lines)01
Utility Mapping

Underground Utility Mapping — Riyadh Metro (All Six Lines)

Royal Commission for Riyadh City (RCRC) Riyadh, Saudi Arabia

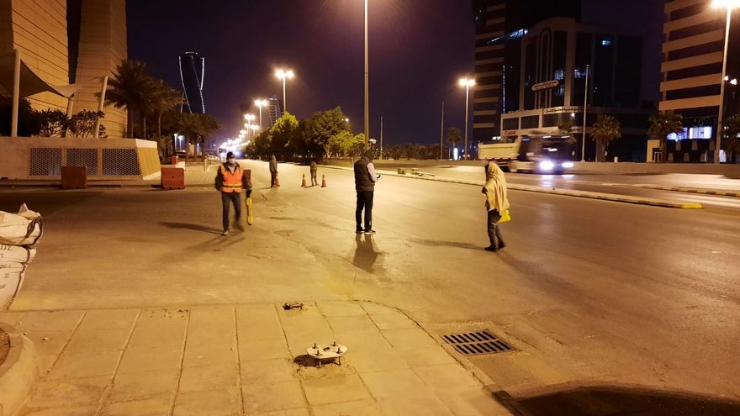
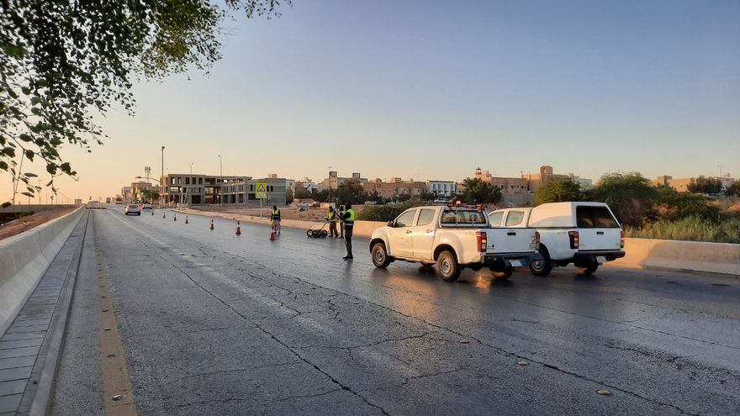
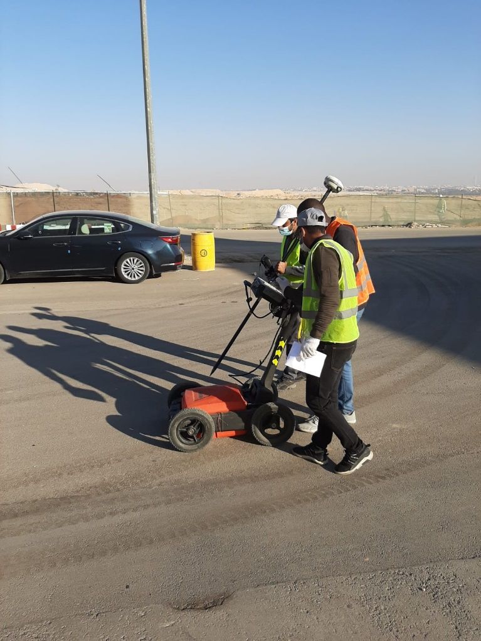
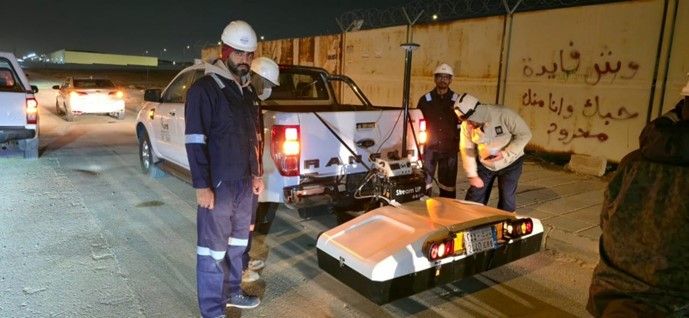
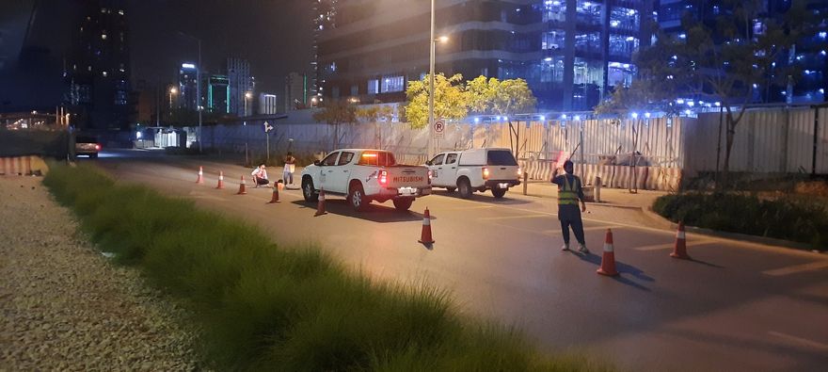
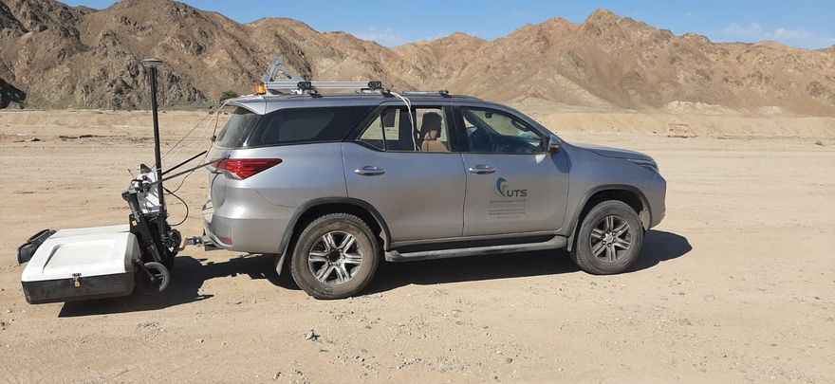
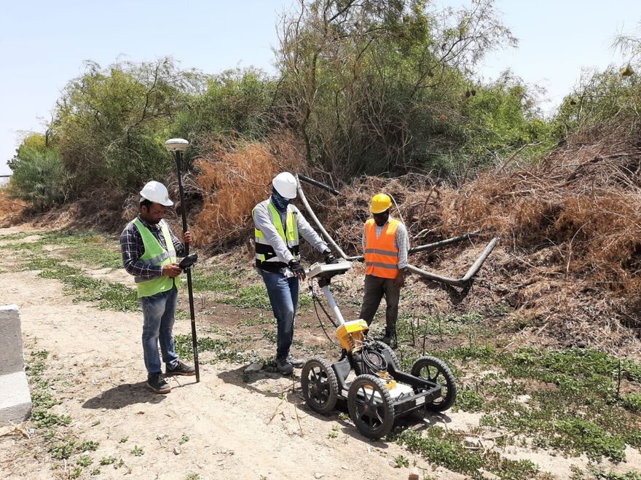
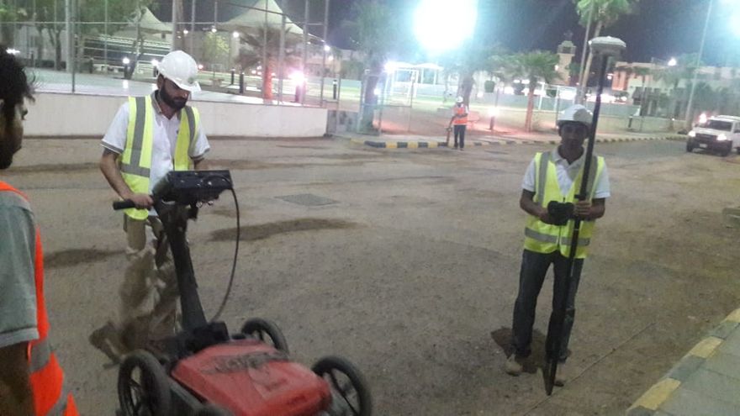
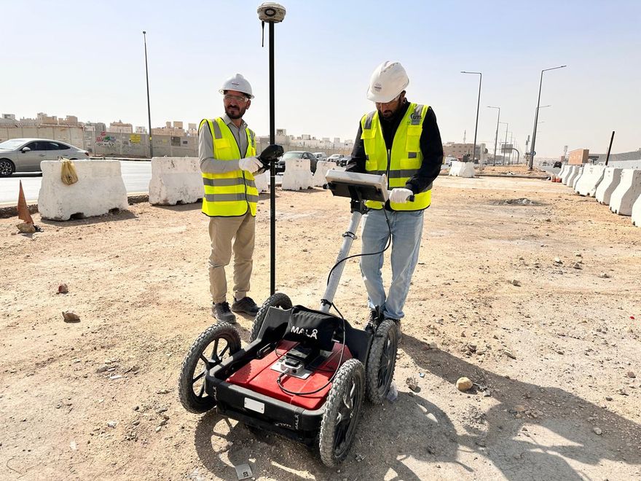
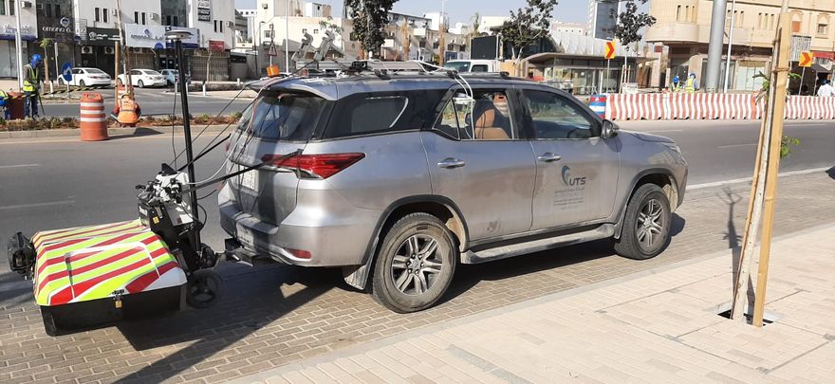
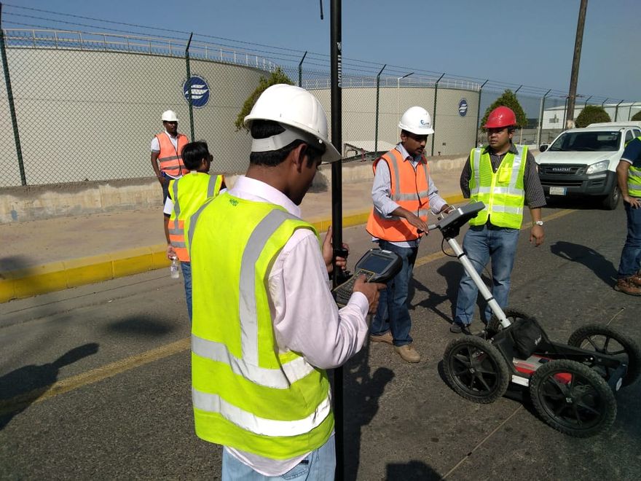
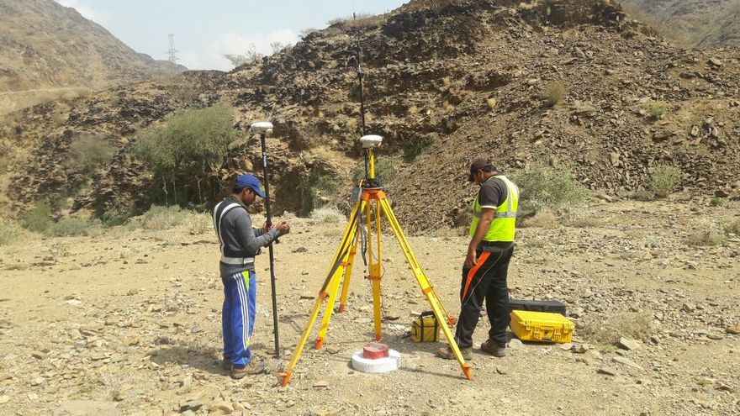
UTS was commissioned by the Royal Commission for Riyadh City (RCRC) to carry out comprehensive underground utility detection and mapping across all six lines of the Riyadh Metro network. Operating across one of the region's most complex urban environments, UTS mobilised coordinated field teams to systematically detect, trace, and map the full extent of buried utility infrastructure along each metro corridor alignment. Employing Ground Penetrating Radar (GPR), electromagnetic (EM) pipe and cable locators, and GNSS positioning systems, UTS captured accurate subsurface data that was subsequently integrated with existing infrastructure records and compiled into georeferenced GIS datasets. The deliverables produced by UTS enabled safe construction planning, significantly reduced the risk of utility strikes during metro construction activities, and provided RCRC with a reliable utility asset database for long-term infrastructure management across all six metro lines.
GPREM LocatingGNSSGIS
Topographic and Utilities Mapping — Riyadh HPT Zones (4.5 Million sqm)02
Topo + Utility

Topographic and Utilities Mapping — Riyadh HPT Zones (4.5 Million sqm)

Saline Water Conversion Corporation (SWCC) Riyadh, Saudi Arabia

UTS was engaged by the Saline Water Conversion Corporation (SWCC) to deliver integrated topographic and underground utility surveys across five designated zones within the Riyadh High Priority Transformation (HPT) framework, covering a combined area of approximately 4.5 million square metres. Working across densely developed urban zones, UTS deployed total stations, GNSS receivers, GPR systems, and electromagnetic locators to capture high-accuracy terrain data and locate buried utility assets throughout each survey area. The spatial datasets produced by UTS were compiled to meet project accuracy and format specifications, providing SWCC's infrastructure teams with a spatially consistent and verified dataset spanning all five transformation zones. The outcome of UTS's work enabled SWCC to progress infrastructure planning activities with confidence, backed by a comprehensive and fully georeferenced topographic and utility baseline.

Total StationGNSSGPREM
Topographic and Utility Mapping — Shuqaiq 3 Water Transmission System (338 km)03
Topo + Utility

Topographic and Utility Mapping — Shuqaiq 3 Water Transmission System (338 km)

Saline Water Conversion Corporation (SWCC) Shuqaiq, Saudi Arabia

UTS carried out an integrated topographic and underground utility mapping programme along the full extent of the Shuqaiq 3 Water Transmission System corridor for SWCC, covering approximately 338 linear kilometres. The project required extensive field mobilisation across a substantial and geographically varied area, with UTS deploying GNSS receivers, total stations, GPR systems, and electromagnetic pipe locators to capture accurate terrain data and locate existing buried utilities throughout the corridor alignment. All survey outputs were compiled and delivered in georeferenced GIS and CAD formats, providing SWCC with a comprehensive corridor dataset covering both topographic conditions and underground utility locations. The spatial intelligence delivered by UTS supported safe design development, construction risk management, and infrastructure planning along this critical water transmission route.

GNSSTotal StationGPRGIS/CAD
Pre-Construction Topographic Survey — Shuqaiq Water Transmission System Phase 304
Topographic

Pre-Construction Topographic Survey — Shuqaiq Water Transmission System Phase 3

Saline Water Conversion Corporation (SWCC) Shuqaiq, Saudi Arabia

Prior to the commencement of construction on Phase 3 of the Shuqaiq Water Transmission System, UTS was appointed by SWCC to conduct a dedicated pre-construction topographic survey along the project corridor. Using GNSS receivers and total stations, UTS established accurate baseline terrain conditions across the full alignment, producing topographic deliverables in accordance with project specifications. The survey data provided by UTS formed the foundational spatial layer required for detailed engineering design, construction stakeout, and pre-construction planning by SWCC and its design consultants. By delivering a verified pre-construction terrain baseline, UTS enabled the project teams to advance Phase 3 construction planning with the accuracy and confidence demanded by a major water infrastructure project.

GNSSTotal Station
Pre-Construction LiDAR Survey — Ras Mohaisin Water Transmission System Pump Stations05
LiDAR Survey

Pre-Construction LiDAR Survey — Ras Mohaisin Water Transmission System Pump Stations

Saline Water Conversion Corporation (SWCC) Ras Mohaisin, Saudi Arabia

UTS was contracted by SWCC to conduct a LiDAR-based survey at the pump station sites along the Ras Mohaisin Water Transmission System in advance of construction mobilisation. Utilising airborne LiDAR systems supported by GNSS ground control, UTS captured high-resolution, three-dimensional terrain data at each station location, with point cloud data subsequently processed, classified, and used to generate digital terrain models (DTMs) for engineering design. The precision and density of the LiDAR data delivered by UTS gave SWCC's design engineers an accurate and spatially reliable terrain intelligence baseline for pump station layout, elevation design, and construction coordination. The survey outcomes positioned the project team to proceed with detailed station design using verified, pre-construction spatial data.

Airborne LiDARGNSSDTM
Pre-Construction LiDAR and Topographic Survey — Hali Dam Upgrade and Shoiba WTS (350 LKM)06
LiDAR + Topo

Pre-Construction LiDAR and Topographic Survey — Hali Dam Upgrade and Shoiba WTS (350 LKM)

Saline Water Conversion Corporation (SWCC) Hali / Shoiba, Saudi Arabia

UTS provided pre-construction survey services to SWCC encompassing both the planned upgrade to Hali Dam and the associated Shoiba Water Transmission System corridor, spanning approximately 350 linear kilometres. Combining airborne LiDAR capture at the Hali Dam site with conventional topographic surveying along the Shoiba WTS corridor, UTS ensured complete and consistent terrain data collection across a geographically diverse and extended project area. The airborne LiDAR system deployed by UTS generated high-resolution point cloud data that was processed into digital terrain models and integrated with conventional survey outputs to produce a unified spatial dataset. The deliverables provided SWCC with a high-resolution topographic baseline across both the dam upgrade site and the full transmission corridor, supporting engineering design and pre-construction planning for this critical water infrastructure programme.

Airborne LiDARTopographicDTM
Tracing and Evaluation of Oily Water Pipelines Using High-Resolution NDT Technologies07
NDT · Pipeline

Tracing and Evaluation of Oily Water Pipelines Using High-Resolution NDT Technologies

Saudi Aramco Ras Tanura, Saudi Arabia

UTS was appointed by Saudi Aramco to carry out the tracing and condition evaluation of oily water pipelines at the Ras Tanura facility using advanced, high-resolution non-destructive testing (NDT) technologies. Working within an active operational environment, UTS applied high-resolution GPR systems, electromagnetic pipeline locators, and NDT inspection tools to accurately trace the pipeline routes and assess their structural integrity without disruption to ongoing operations. The pipeline routing data and condition assessment findings were integrated and compiled by UTS into technical reports compatible with Aramco's asset management systems. By delivering both precise pipeline location data and actionable integrity intelligence, UTS equipped Saudi Aramco with the information required to prioritise maintenance activities and effectively manage pipeline integrity risks within its Ras Tanura operational facilities.

HR-GPREM LocatingNDT
Detection and Mapping of Underground Pipelines08
Utility Mapping

Detection and Mapping of Underground Pipelines

Saudi Aramco Jeddah, Saudi Arabia

UTS was commissioned by Saudi Aramco to detect and map underground pipelines across a designated project area in Jeddah. Applying established geophysical detection techniques including GPR and electromagnetic pipe locators, UTS systematically surveyed the area to locate buried pipeline assets and record their spatial positions and attributes. All detected pipeline data was compiled by UTS into accurate GIS mapping outputs delivered in client-specified formats, providing Saudi Aramco with a verified subsurface infrastructure record for the Jeddah survey area. The pipeline mapping dataset produced by UTS supported Aramco's operational planning and infrastructure safety management requirements, delivering reliable subsurface intelligence for an area of active operational significance.

GPREM LocatingGIS
GIS Utility Mapping — Jeddah Roads Network (40 Million sqm)09
GIS Utility

GIS Utility Mapping — Jeddah Roads Network (40 Million sqm)

Jeddah Municipality Jeddah, Saudi Arabia

UTS was appointed by Jeddah Municipality to deliver a large-scale GIS utility mapping programme across the city's road network, covering an area of approximately 40 million square metres. Deploying GPR systems, electromagnetic locators, and GNSS receivers across Jeddah's urban road corridors, UTS systematically detected and recorded the spatial location and attributes of all major underground utility types within the road network. The field survey data captured by UTS was compiled into a structured GIS database that was quality-assured and delivered in accordance with municipal standards. The authoritative utility dataset produced by UTS provided Jeddah Municipality with a city-wide spatial record of buried infrastructure, establishing the foundation for municipal infrastructure management, capital planning, and future road development activities across the city.

GPREM LocatingGNSSGIS DB
Storm Water Master Plan — Topographic and Underground Utility Mapping10
Topo + Utility

Storm Water Master Plan — Topographic and Underground Utility Mapping

Jeddah Municipality Jeddah, Saudi Arabia

UTS was engaged by Jeddah Municipality to provide integrated topographic survey and underground utility mapping across designated project areas in support of the city's Storm Water Master Plan. Using total stations, GNSS receivers, GPR systems, and electromagnetic locators, UTS captured accurate terrain data and located buried utility assets within the surveyed zones, producing topographic maps and utility datasets in both GIS and CAD formats. The spatial deliverables provided by UTS established the terrain and subsurface utility baseline required by the municipality's engineering teams to develop technically sound stormwater management solutions for Jeddah. By delivering verified and spatially consistent survey data, UTS directly supported the development of Jeddah's city-wide stormwater infrastructure strategy.

Total StationGNSSGPRGIS/CAD
GIS Utility Mapping — Makkah Major Roads and Streets (45 Million sqm)11
GIS Utility

GIS Utility Mapping — Makkah Major Roads and Streets (45 Million sqm)

Mecca Municipality Makkah, Saudi Arabia

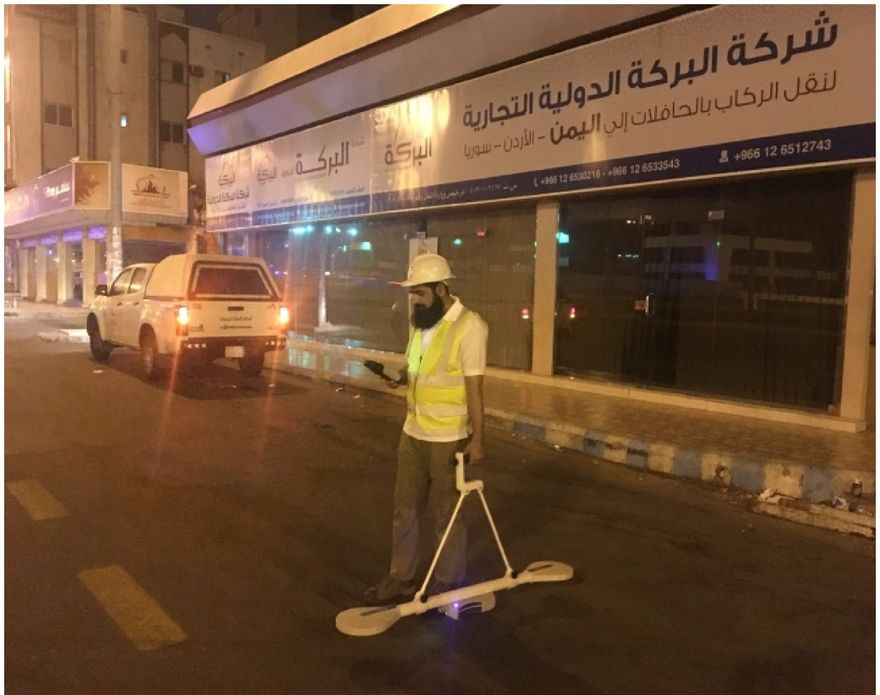
UTS was commissioned by Mecca Municipality to undertake a large-scale underground utility mapping programme across the major roads and street network of Makkah, covering a total area of approximately 45 million square metres. Operating within one of the world's most significant and high-density urban environments, UTS deployed GPR systems, electromagnetic pipe and cable locators, and GNSS positioning equipment along the city's primary arterial routes to detect and record all major buried utility assets. The survey data captured by UTS was compiled into a structured GIS database incorporating utility type, spatial location, depth, and condition attributes, with all data quality-assured and delivered in municipality-specified formats. The comprehensive GIS utility database produced by UTS provided Mecca Municipality with an authoritative record of underground infrastructure across the city's most critical road corridors, supporting ongoing infrastructure management and future development planning.

GPREM LocatingGNSSGIS DB
Underground Utility Detection and Mapping — Royal Court Complex, Mina12
Utility Mapping

Underground Utility Detection and Mapping — Royal Court Complex, Mina

Mecca Municipality Mina, Makkah, Saudi Arabia

UTS was appointed by Mecca Municipality to carry out targeted underground utility detection and mapping at the Royal Court Complex in Mina, a sensitive and high-profile site requiring precise, non-invasive geophysical investigation. Working within the constraints of this significant government facility, UTS applied GPR systems and electromagnetic locators to locate and map underground utility networks across the site, producing accurate spatial records of all detected assets. The utility mapping dataset delivered by UTS was compiled with full positional and attribute data and provided in formats suitable for site infrastructure management. The verified subsurface utility records produced by UTS enabled Mecca Municipality to plan and manage site infrastructure and future works with confidence at this high-priority location.

GPREM Locating
Geophysical, Topographic, 3D BIM Survey and NDT Assessment — The Grand Mosque (Al-Masjid Al-Haram)13
Multi-discipline

Geophysical, Topographic, 3D BIM Survey and NDT Assessment — The Grand Mosque (Al-Masjid Al-Haram)

The General Authority for the Care of the Two Holy Mosques Makkah, Saudi Arabia

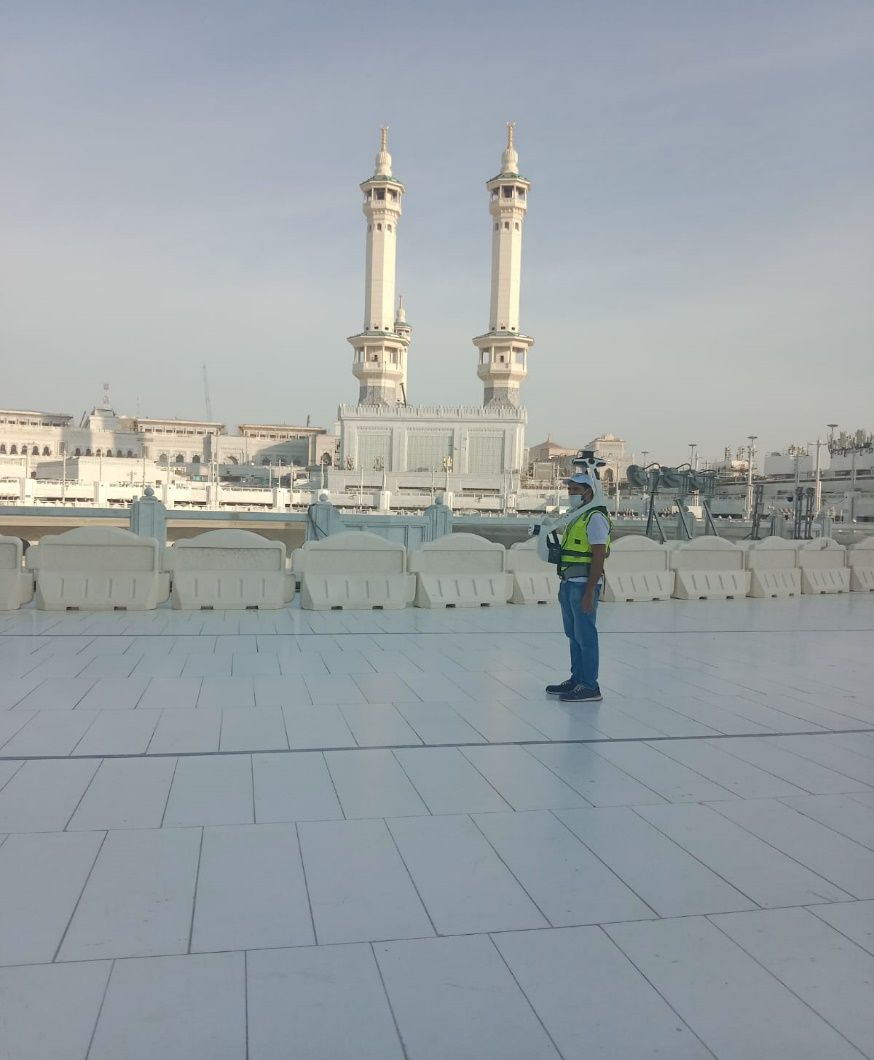
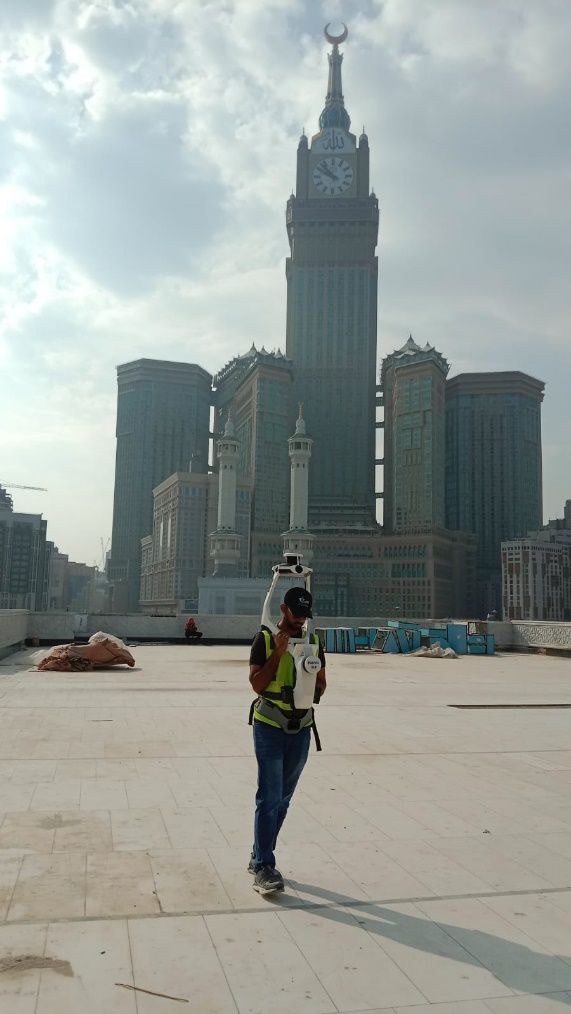
UTS was engaged by the General Authority for the Care of the Two Holy Mosques to deliver a comprehensive, multi-disciplinary survey programme at Al-Masjid Al-Haram in Makkah — one of the world's most significant and sacred sites. Working with the highest standards of precision and operational sensitivity, UTS integrated LiDAR scanning, topographic survey, geophysical subsurface investigation, and non-destructive testing (NDT) of structural elements across the Haram complex. Terrestrial laser scanners and airborne LiDAR systems were deployed by UTS alongside GPR, seismic, and resistivity geophysical tools to capture a complete three-dimensional record of both the above-ground structures and subsurface conditions. The multi-discipline data collected by UTS was processed and integrated using BIM and point cloud software to produce a comprehensive Building Information Model (BIM) of the Haram complex. The resulting 3D BIM model and structural condition record delivered by UTS provided the General Authority with an authoritative digital asset baseline for preservation planning, structural management, and future development of this irreplaceable heritage site.

Laser ScanAirborne LiDARGPRSeismicNDTBIM
Underground Utility and Topographic Survey — Four Saudi Industrial Cities14
Topo + Utility

Underground Utility and Topographic Survey — Four Saudi Industrial Cities

MODON (Saudi Authority for Industrial Cities and Technology Zones) Multiple Industrial City Locations, Saudi Arabia

UTS was contracted by MODON to deliver integrated underground utility detection and topographic surveying across four of Saudi Arabia's major industrial cities. Managing a coordinated, multi-site mobilisation across geographically separate locations, UTS deployed GNSS receivers, total stations, GPR systems, and electromagnetic locators at each industrial city to capture consistent topographic data and locate buried utility assets throughout the surveyed areas. Maintaining uniform data standards and technical consistency across all four sites, UTS compiled the survey results into GIS and CAD datasets compatible with MODON's infrastructure management systems. The unified spatial datasets produced by UTS across all four industrial cities provided MODON with a reliable portfolio-wide record of topographic conditions and underground utility infrastructure, supporting the authority's ongoing infrastructure development and asset management responsibilities.

GNSSTotal StationGPREM
Landscape Survey — Green Riyadh Neighbourhoods Zone 4 (LiDAR and Utility Survey)15
LiDAR + Utility

Landscape Survey — Green Riyadh Neighbourhoods Zone 4 (LiDAR and Utility Survey)

Royal Commission for Riyadh City (RCRC) Riyadh, Saudi Arabia

As part of the ambitious Green Riyadh Programme, UTS was appointed by RCRC to deliver a LiDAR-based landscape survey combined with underground utility mapping across several neighbourhood in Zone 4. UTS deployed mobile mapping systems, alongside GPR including 3D GPR and electromagnetic utility locators to capture high-resolution terrain and vegetation data in parallel with subsurface utility records throughout the zone boundary. The LiDAR and utility datasets were integrated by UTS into a comprehensive, georeferenced spatial package delivered to RCRC's specifications. The outcome provided RCRC's landscape and infrastructure planning teams with a fully integrated spatial dataset — combining accurate terrain intelligence and verified utility data — enabling informed and safe planning of urban greening works within NH Zone 4.

Mobile Mapping3D GPREM Locating
Survey Studies and Property Inventory — Commercial Zone and Five Districts, Riyadh16
LiDAR · Cadastral

Survey Studies and Property Inventory — Commercial Zone and Five Districts, Riyadh

Royal Commission for Riyadh City (RCRC) Riyadh, Saudi Arabia

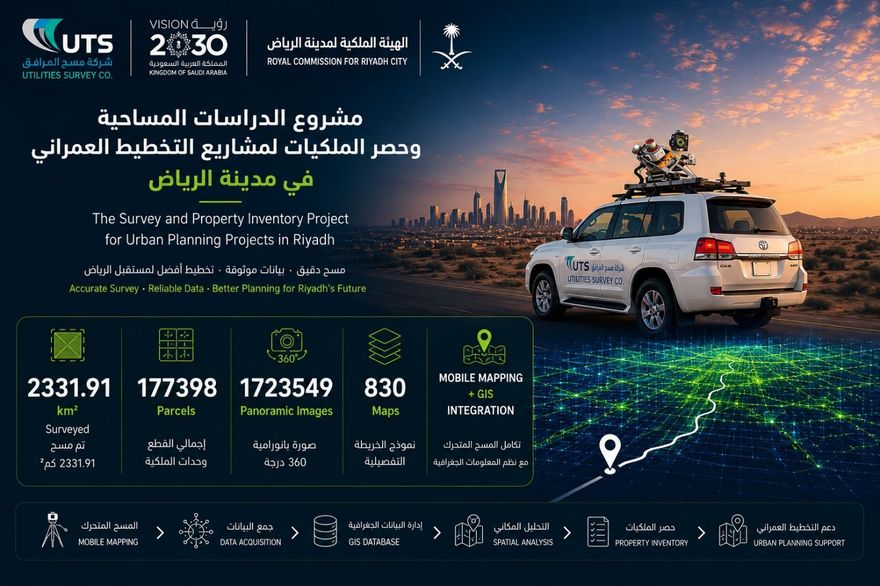
UTS was appointed by RCRC to carry out a complex, multi-method survey and property inventory programme across the commercial zone between King Fahd Road and Olaya Road, together with five additional urban districts across Riyadh. Combining airborne LiDAR capture, terrestrial laser scanning, and official deeds survey methodology, UTS produced a spatially precise and legally grounded record of built assets and property boundaries across all six zones. Total stations, GNSS receivers, airborne LiDAR systems, and terrestrial laser scanners were deployed by UTS to ensure complete spatial coverage, with all datasets integrated into a unified GIS-ready property and spatial database. The verified cadastral and built-environment records delivered by UTS equipped RCRC with the precise spatial intelligence required to support land management decisions, planning approvals, and urban development activities across these strategically important Riyadh zones.

Airborne LiDARLaser ScanTotal StationGIS
Comprehensive Corridor Development Plan Survey — Four Major Riyadh Road Corridors17
Corridor Survey

Comprehensive Corridor Development Plan Survey — Four Major Riyadh Road Corridors

Royal Commission for Riyadh City (RCRC) Riyadh, Saudi Arabia

UTS delivered survey support for RCRC's comprehensive corridor development plan covering four significant road corridors in Riyadh: Abu Obaida Ben Al-Jarah Road, Omar Ben Al-Khatab Road, Al-Washem Street, and Prince Talal Ben Abdul Aziz Road. Working across all four corridor alignments, UTS captured topographic data, utility and infrastructure feature records, and spatial measurements using GNSS receivers, total stations, and mobile mapping systems. The survey data produced by UTS was compiled into structured GIS and CAD outputs aligned with RCRC's corridor planning requirements, providing the spatial, topographic, and infrastructure datasets needed to inform corridor development planning, streetscape design, and urban enhancement proposals. The project outcomes enabled RCRC's planning teams to develop well-informed, spatially accurate development plans across four of Riyadh's principal urban roads.

GNSSTotal StationMobile MappingGIS/CAD
Underground Utility Mapping — Riyadh City Parks18
Utility Mapping

Underground Utility Mapping — Riyadh City Parks

Royal Commission for Riyadh City (RCRC) Riyadh, Saudi Arabia

UTS was engaged by RCRC to carry out targeted underground utility mapping across a portfolio of city parks in Riyadh, providing verified subsurface utility records to support safe landscaping, development, and infrastructure maintenance works within the city's public green space network. Applying non-invasive geophysical methods including GPR and electromagnetic locators, UTS systematically surveyed each park site to detect and spatially record all buried utility assets within the park boundaries. The utility mapping datasets delivered by UTS were compiled with positional and attribute data and provided in GIS-ready formats for park infrastructure management use. The subsurface utility records produced by UTS gave RCRC the verified spatial intelligence needed to plan landscaping upgrades, utility maintenance works, and public realm improvements across the city's green spaces without risk to buried infrastructure.

GPREM LocatingGIS
Mobile Mapping and Underground Utility Survey — Green Riyadh (Two Neighbourhoods)19
Mobile Mapping

Mobile Mapping and Underground Utility Survey — Green Riyadh (Two Neighbourhoods)

Royal Commission for Riyadh City (RCRC) Riyadh, Saudi Arabia

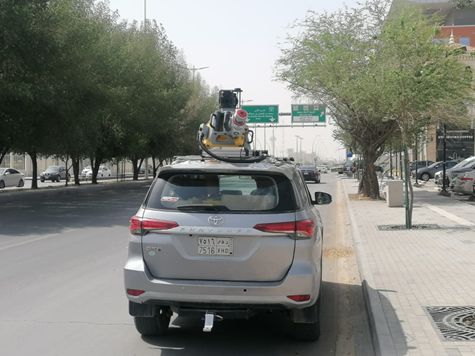
Under the Green Riyadh Programme, UTS was appointed by RCRC to combine mobile mapping survey technology with underground utility detection across two Neighbourhoods zones in Riyadh. UTS deployed vehicle-mounted mobile mapping systems — integrating LiDAR and high-resolution imagery — to rapidly capture above-ground spatial data along zone corridors, while concurrent GPR and electromagnetic utility surveys produced the subsurface records needed to safely plan and implement greening infrastructure works. The mobile mapping and utility datasets were integrated by UTS into a unified spatial package, delivered in RCRC-compatible GIS formats. The efficiency of UTS's combined survey approach significantly accelerated data delivery timelines for both zones, providing RCRC with high-coverage spatial intelligence across above and below-ground assets to support the safe and informed implementation of the Green Riyadh greening programme.

Mobile MappingLiDARGPREM
Topographic Survey — Green Riyadh Districts Afforestation Project, First Patch (Al Nafal, Al Yasmeen and Al Ghadeer)20
Topographic

Topographic Survey — Green Riyadh Districts Afforestation Project, First Patch (Al Nafal, Al Yasmeen and Al Ghadeer)

Royal Commission for Riyadh City (RCRC) Al Nafal, Al Yasmeen and Al Ghadeer Districts, Riyadh, Saudi Arabia

In support of the first implementation phase of the Green Riyadh Districts Afforestation Project, UTS conducted topographic surveys across three Riyadh districts — Al Nafal, Al Yasmeen, and Al Ghadeer. Deploying GNSS receivers and total stations across designated planting and landscaping zones within each district, UTS captured accurate terrain data to support afforestation design, irrigation planning, and site preparation activities. The topographic mapping products produced by UTS were delivered to project specification and provided landscape designers and infrastructure engineers with a verified spatial terrain baseline for each district. The accurate topographic datasets delivered by UTS across these three districts formed the spatial foundation from which RCRC's teams could develop and implement site-specific planting layouts and greening infrastructure for the first patch of this urban afforestation initiative.

GNSSTotal Station
Topographic Survey — Green Riyadh Roads Afforestation Project (King Fahad Road, Eastern Ring Road, Prince Turki Al Awal Road and Makkah Road)21
Topographic

Topographic Survey — Green Riyadh Roads Afforestation Project (King Fahad Road, Eastern Ring Road, Prince Turki Al Awal Road and Makkah Road)

Royal Commission for Riyadh City (RCRC) Riyadh, Saudi Arabia

UTS carried out a topographic survey programme along four of Riyadh's major road corridors for RCRC as part of the Green Riyadh Roads Afforestation Project, covering King Fahad Road, the Eastern Ring Road, Prince Turki Al Awal Road, and Makkah Road. Using GNSS receivers and total stations, UTS captured terrain conditions within the roadside greening and planting zones along each corridor, producing accurate topographic mapping products in GIS and CAD formats. The topographic data delivered by UTS along these four high-profile urban arteries provided RCRC's landscape design teams with the precise terrain information needed to develop greening proposals, planting plans, and irrigation designs suited to the specific spatial and elevation characteristics of each road corridor. The survey outcomes positioned RCRC to advance Green Riyadh's road afforestation ambitions on a reliable and spatially accurate foundation.

GNSSTotal StationGIS/CAD
Topographic and Underground Utility Survey — Amaala Regional Infrastructure, Highway 5 Corridor and Duba City22
Topo + Utility

Topographic and Underground Utility Survey — Amaala Regional Infrastructure, Highway 5 Corridor and Duba City

Red Sea Global Amaala / Duba, Saudi Arabia

UTS was appointed by Red Sea Global to deliver integrated topographic survey and underground utility mapping along the Highway 5 corridor serving the Amaala regional infrastructure, as well as within Duba City. Working across both the extended highway corridor and the urban survey area of Duba City, UTS deployed GNSS receivers, total stations, GPR systems, and electromagnetic locators to capture accurate terrain data and detect buried utility assets throughout both areas. All survey outputs were integrated and compiled by UTS into GIS and CAD formats for engineering design and infrastructure planning use. The comprehensive topographic and utility mapping dataset produced by UTS provided Red Sea Global with the spatial intelligence required to advance regional infrastructure design, construction coordination, and utility management planning in support of the Amaala giga-project.

GNSSTotal StationGPREM
Underground Utility Survey — Jeddah Central Development Site Preparation and Marine Infrastructure Works23
Utility Survey

Underground Utility Survey — Jeddah Central Development Site Preparation and Marine Infrastructure Works

Jeddah Central Development Company Jeddah, Saudi Arabia

UTS was commissioned by Jeddah Central Development Company to conduct a targeted underground utility survey across the site preparation and marine infrastructure works zones of the Jeddah Central Development project, in advance of major construction activities. Applying GPR systems and electromagnetic locators, UTS detected and mapped buried utilities throughout the project footprint and the marine works area, producing a spatially referenced utility dataset for construction planning use. The subsurface utility data delivered by UTS provided the development project team with the verified underground intelligence needed to identify utility conflicts, plan construction sequences safely, and manage subsurface risks prior to site preparation and marine infrastructure mobilisation. The survey work carried out by UTS was a critical pre-construction step in enabling safe and coordinated construction activity on this major urban regeneration project.

GPREM Locating
Utility Scanning and NDT Assessment — Salam Palace and Islands 2 & 324
Utility + NDT

Utility Scanning and NDT Assessment — Salam Palace and Islands 2 & 3

Jeddah Central Development Company Jeddah, Saudi Arabia

UTS was engaged by Jeddah Central Development Company to deliver utility scanning and non-destructive testing (NDT) assessments across two sensitive and prestigious sites within the Jeddah Central Development: Salam Palace and Islands 2 & 3. Recognising the high-profile nature of both locations, UTS applied precision, non-invasive investigation techniques — including high-resolution GPR scanning, electromagnetic utility detection, and NDT inspection tools — to locate underground utility networks and assess the condition of structural elements without disturbance to existing assets or operations. The findings were compiled by UTS into structured technical reports, providing the development team with accurate utility scan and structural condition data for planning and design coordination. The outcomes delivered by UTS gave Jeddah Central Development Company the verified subsurface and structural intelligence required to advance development planning with confidence at both sites.

HR-GPREM LocatingNDT
3D Underground Utility Survey and Modelling — Jeddah Central Development25
3D Utility Model

3D Underground Utility Survey and Modelling — Jeddah Central Development

Jeddah Central Development Company Jeddah, Saudi Arabia

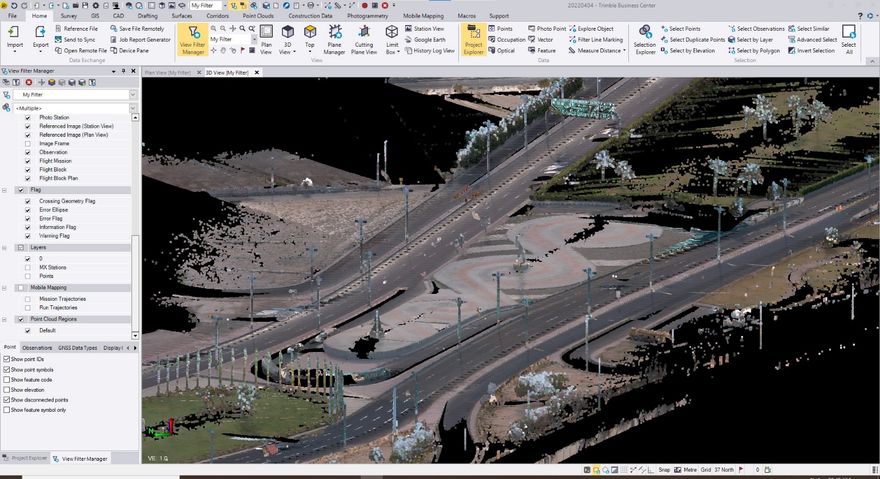
UTS undertook a comprehensive underground survey and three-dimensional modelling programme across the Jeddah Central Development project area, capturing both above-ground and below-ground utilities and spatial features. Using GPR systems, electromagnetic locators, terrestrial laser scanning, and GNSS equipment, UTS conducted systematic detection of buried utilities alongside a detailed above-ground feature survey across the project footprint. The multi-discipline survey data collected by UTS was processed and integrated using 3D modelling and BIM-compatible software to produce a unified, spatially accurate three-dimensional model of the site's utility infrastructure and above-ground features. The 3D model delivered by UTS provided the Jeddah Central development team with a multi-layered, georeferenced dataset enabling design coordination, utility clash detection, and construction planning to be carried out with a high degree of spatial accuracy and confidence.

GPRLaser ScanGNSS3D/BIM
LiDAR Survey and 3D Terrain Modelling — NEOM Landscapes of the Line (LOTL), Sharma Valley26
LiDAR Survey

LiDAR Survey and 3D Terrain Modelling — NEOM Landscapes of the Line (LOTL), Sharma Valley

NEOM Sharma Valley, NEOM, Saudi Arabia

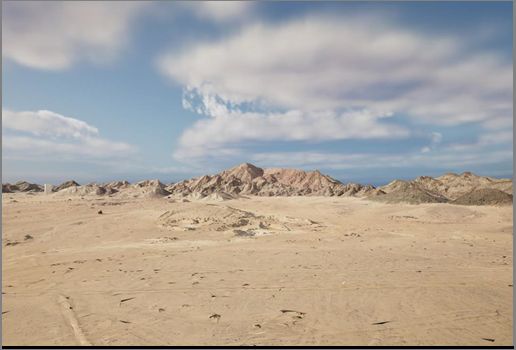
UTS was appointed by NEOM to deliver a high-resolution LiDAR survey and three-dimensional terrain model of the Sharma Valley as part of the Landscapes of the Line (LOTL) initiative. Deploying airborne LiDAR systems with GNSS ground control, UTS acquired dense point cloud data across the complex and geographically varied Sharma Valley terrain, capturing detailed topographic and landscape information across the full survey area. The point cloud data was processed and classified by UTS using specialist software to generate high-resolution digital terrain models, which were integrated into a precise 3D terrain model delivered to NEOM in project-specified formats. The accurate, LiDAR-derived 3D terrain model produced by UTS provided NEOM's landscape design, environmental planning, and development coordination teams with a reliable and spatially detailed spatial foundation to advance planning for this visionary initiative.

Airborne LiDARPoint CloudDTM
Virtual Reality Landscape Creation — NEOM Landscapes of the Line (LOTL), Sharma Valley27
VR Visualisation

Virtual Reality Landscape Creation — NEOM Landscapes of the Line (LOTL), Sharma Valley

NEOM Sharma Valley, NEOM, Saudi Arabia

Building on the LiDAR survey and 3D terrain model of the Sharma Valley, UTS developed immersive virtual reality (VR) landscape visualisations of the Landscapes of the Line (LOTL) environment for NEOM. UTS translated the accurate survey-derived terrain data into interactive, experiential digital representations of the Sharma Valley landscape using VR development platforms and photorealistic rendering engines, producing spatially grounded VR content that faithfully reflected the captured terrain characteristics of the site. The virtual reality landscapes created by UTS enabled NEOM's design teams and project stakeholders to visualise and engage with the planned landscape environment in a compelling and technically accurate format, supporting design review, stakeholder communication, and planning decision-making processes. The deliverables represented a significant integration of precision survey data and advanced digital visualisation capability.

VRPhotoreal Render3D Terrain
Underground Utility Mapping — New Murabba Project Area28
Utility Mapping

Underground Utility Mapping — New Murabba Project Area

New Murabba Development Company Riyadh, Saudi Arabia

UTS was commissioned by New Murabba Development Company to deliver underground utility mapping across the designated project area of the New Murabba development — one of Riyadh's most transformative urban initiatives. Deploying GPR systems, electromagnetic locators, and GNSS equipment, UTS systematically detected and spatially recorded all buried utility assets within the project footprint, capturing positional, depth, and attribute data for each identified utility. The utility mapping datasets produced by UTS were delivered in GIS and BIM-compatible formats, providing the development team with accurate, georeferenced subsurface records to inform site planning, utility management, and construction coordination activities. The verified underground utility data delivered by UTS was a critical enabler for safe and well-coordinated construction planning within this landmark Riyadh urban development project.

GPREM LocatingGNSS3D/BIM